
Know exactly what's behind your walls. Forever.
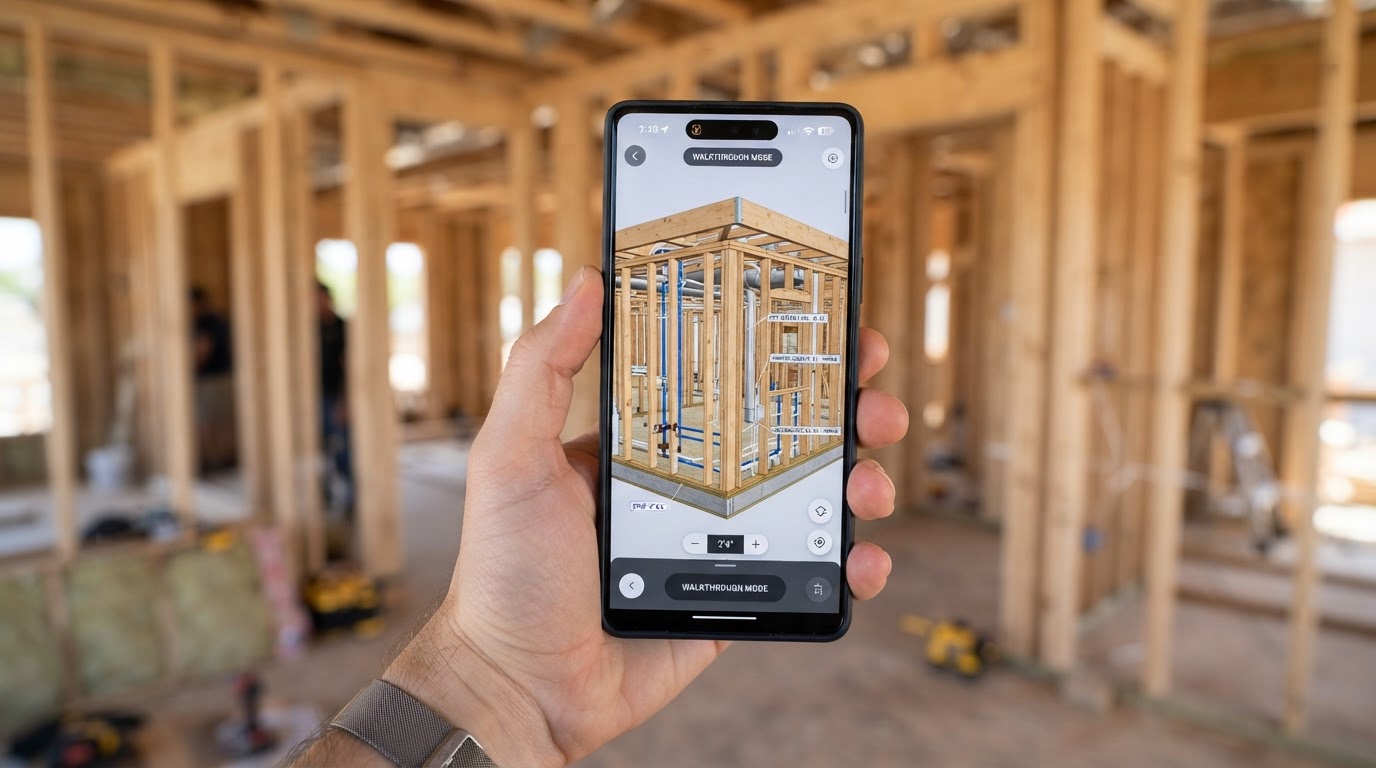
A walk-through 360° 3D scan of your project capturing all building services and construction before the plasterboard goes on, so you always know what's behind the walls. Open it on your phone or computer any time, anywhere, for years after the walls are lined.
Once the plasterboard goes on, it's guesswork.
The plumbing, the wiring, the framing — it all disappears behind the plasterboard. The questions for what is behind the plasterboard usually happen pretty quickly after the lining is up, ranging from alterations, compliance, client queries, confirming locations and usability into the future.
- Drilling or screwing into a water pipe
- Hitting an electrical cable you couldn't see
- Hunting for studs to hang TVs, shelves and art
- Expensive surprises when you extend or renovate later
Capture it all before it disappears.
Preline Capture scans your site once the services are in and before the lining goes on, so the record is there when you need it.
Walk through it in 3D
Move room to room in a real 3D model — not flat photos. See everything behind the walls in high quality.
Measure anything
Find exact distances to locate framing and services — a nog 600 mm from the floor, a pipe 300 mm from the left wall. Precise, every time.
Access it any time
Open your scan on your phone or computer. No special software — just a link you can keep for years.
Three steps. One phone call to start.
Call Ash
Ash talks through your build, the size and when the services go in.
Ash scans your site
Using specialist imaging equipment, Ash scans your construction site — averaging over 100 scan points per site with 3D technology for a full, comprehensive, digital record. All before the plasterboard goes on.
Get your 3D model
Receive your unique site link. Walk through it on your phone or computer, any time. Add a QR code to site so all trades can access records for fit-off.
Built for builders
A premium digital handover that sets you apart.
- No more guess work during and after the build
- Evidence for warranty and defect disputes
- Site QR code so every trade sees what's behind the walls
- Transparent, fixed pricing to build into your quotes
Built for homeowners
Peace of mind while you build, and a selling point later.
- Never drill into a pipe or cable again
- Find studs to mount TVs, shelves and art
- Find leaks fast and cut into the right spot
- A selling point when you come to sell
Walk through your home before the walls close.
An interactive, true-to-life 3D model you can open on your phone — move room to room, zoom in and measure. Try it yourself.
Take the quiz to see yoursClear tiers. Fixed prices.
Priced by home size. Preline Signature is the one most builds go for.
Preline Basic
Everything you need to know what's behind the walls, for a year.
for a typical 100–249 m² home
- Whole-home pre-line 3D scan
- Walk-through model on phone & computer
- Built-in measuring tool
- 6 months' access — options to extend
Preline Signature
The complete handover pack — the one most builds go for.
for a typical 100–249 m² home
- Everything in Basic
- Site QR code so every trade can view the scan during fit-off
- Digital handover pack for the homeowner
- 12 months' access — options to extend
Preline Ultimate
A second scan visit and long-term access for the full story.
for a typical 100–249 m² home
- Everything in Signature
- A second scan visit to capture late changes
- 3 years' access included — options to extend
- Priority booking
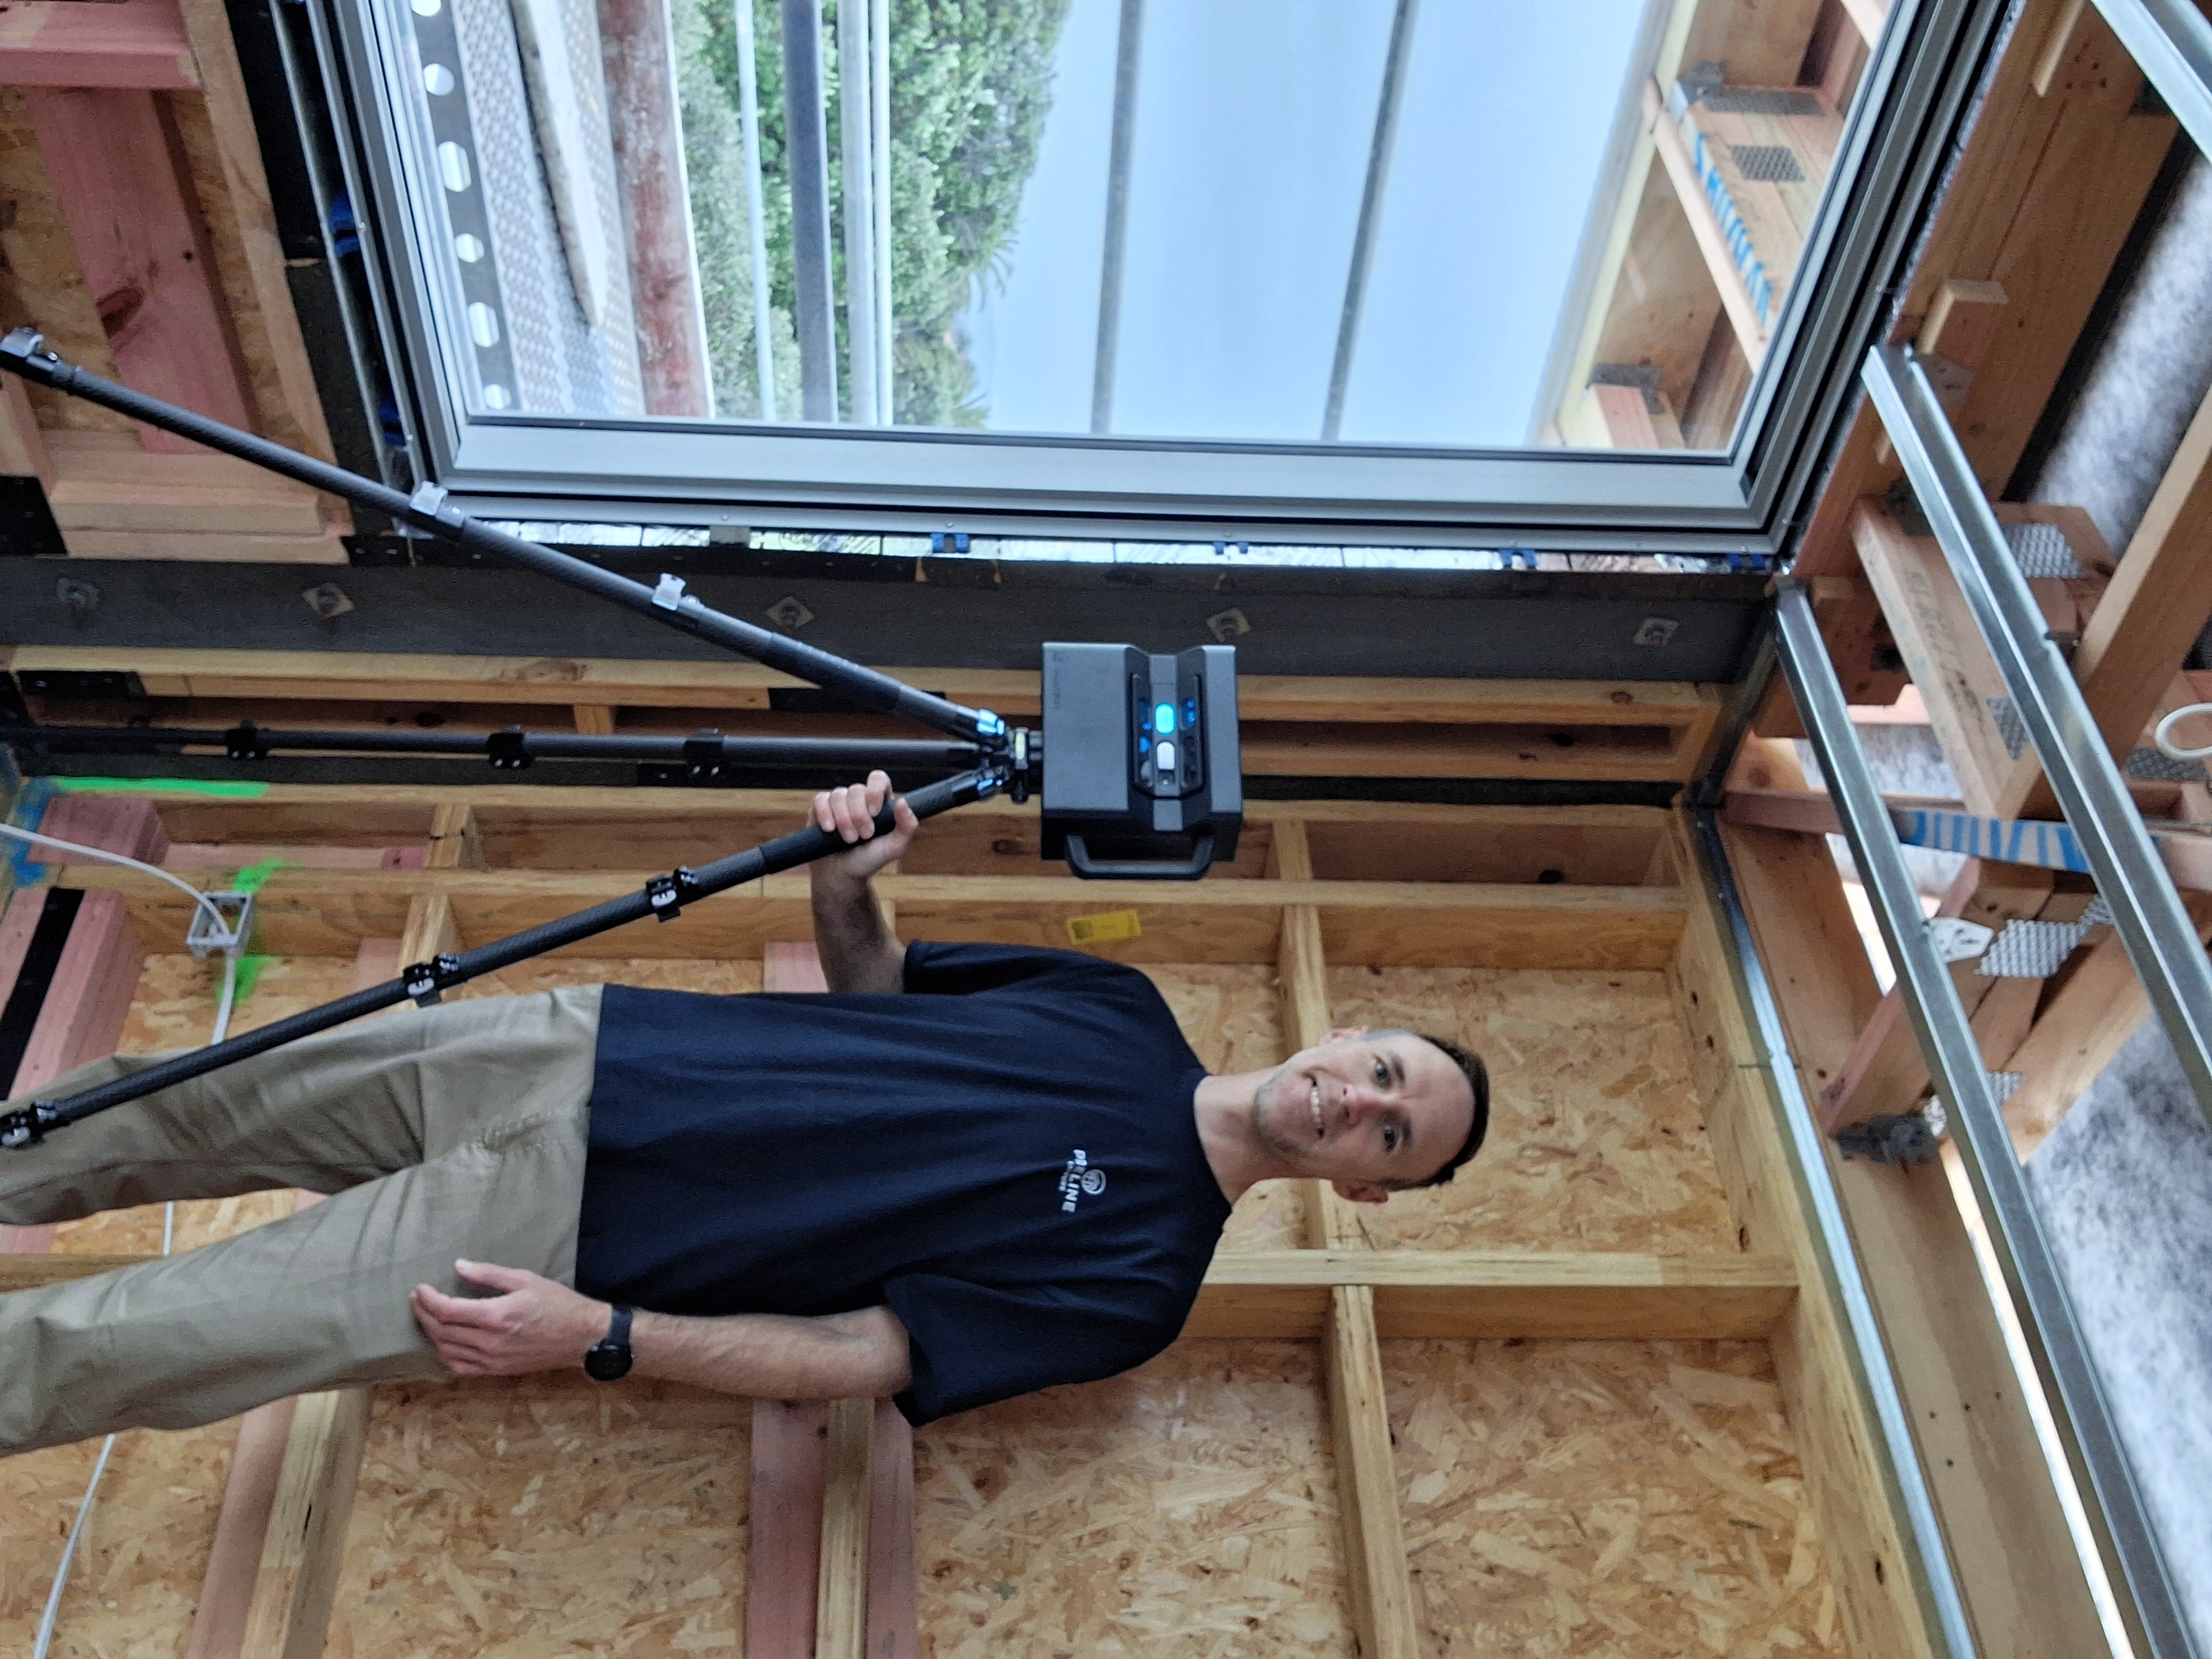
21 years as an electrician. Done guessing.
Both within his trade and the many others on site, he saw a need to document what is behind the walls in one easy location. Done with having photos split across multiple trades phones, hoping you got the right angle and shot. From straight after the wall lining is up, to well after the construction has finished. Client alterations, repairs, queries on how it is installed, council evidence, client documentation expectations — he's experienced it all. So he started Preline Capture to record it all before it disappears.
Read Ash's storyGood to know
Ready to know what's behind your walls?
Take the 2-minute quiz and Ash will give you a call to talk it through — usually within one business day.
Prefer to skip the quiz? Request a call back